Two hotels for the Solwezi–Kalumbila corridor
Kokeb Enterprises is developing two hotels along the road that links Zambia's three largest copper mines: a 120-key hotel with serviced apartments in Solwezi, the provincial capital, and a 96-key hotel campus with staff housing and pools at Manyama, beside the Lumwana mine. Both are planned to the same standard, the same room and apartment modules, and the same published cost basis, so that they can be appraised, financed and operated as a pair.
One standard, two sites, two markets
Solwezi Hotel
A 120-key hotel with twelve serviced apartments, a divisible conference room for 150 and three meeting rooms, on a 112 × 18 m plan over four levels. For the provincial capital's business travellers and the mine supply chain.
- Enclosed area
- 8,064 m²
- Working allowance
- US$20.9m before tax
- Hotel per key
- US$153,000 all-in
Manyama Hotel
A 96-key hotel with twelve serviced apartments, a divisible conference room for 120 and three meeting rooms, on a 100 × 18 m plan over four levels, with a 40-room staff block, a lap pool and a leisure pool on a 4 ha campus beside the Lumwana mine.
- Enclosed area
- 9,192 m² across the campus
- Working allowance
- US$26.1m before tax
- Hotel per key
- US$151,000 all-in
One standard, and the same modules on both sites
The corridor's hotel demand is business travel on company accounts: contractors, suppliers, mine staff, consultants and officials, many of them staying for weeks. That market pays mid-market rates and values reliability, food, meeting space and a place to stay for a month. On published Lusaka rates the hotel component of each scheme comes to US$113,000–123,000 per key in building and FF&E, between the Johannesburg mid-scale benchmark and the last financed branded hotel built in Lusaka.
Using one 30 m² room module, one pair of apartment types and one ground-floor arrangement on both sites is deliberate: one operator brief, one FF&E specification, one procurement run and one set of consultants, with the site-specific differences confined to the plot, the campus and the number of rooms.
| Solwezi | Manyama | |
|---|---|---|
| Hotel block | 112 × 18 m, 4 levels | 100 × 18 m, 4 levels |
| Hotel keys | 120 | 96 |
| Serviced apartments | 12 | 12 |
| Conference room | 192 m² · 150 theatre | 160 m² · 120 theatre |
| Meeting rooms | 3 × 40 m² | 3 × 40 m² |
| Restaurant | ≈100 seats | ≈80 seats |
| Staff accommodation | — | 40 twin rooms, 80 beds |
| Pools | — | 25 × 10 m lap + 8 × 6 m leisure |
| Enclosed area | 8,064 m² | 9,192 m² |
| Working allowance before tax | US$20.9m | US$26.1m |
| Hotel only, per key, all-in | US$153,000 | US$151,000 |
| Hotel only, building + FF&E per key | US$113,000 | US$123,000 |
Published Lusaka rates plus ten per cent for the corridor
AECOM Africa Property & Construction Cost Guide 2025/26, Lusaka rates at 1 July 2025 · USD · before taxes, land, finance and escalationBoth allowances are built from the AECOM Africa Property and Construction Cost Guide, the reference lenders and quantity surveyors in the region use. The guide's Lusaka rate for average multi-unit apartments, US$1,475/m² inclusive of building services, is the closest published proxy for the standard proposed; lifted by ten per cent for the logistics premium of the North-Western Province it gives US$1,623/m². Furniture, specialist equipment, external works, fees at 8.5 per cent and a 15 per cent concept-stage contingency follow the same method on both sites. Nothing yet rests on a supplier quotation or a measured bill of quantities; a local quantity surveyor's baseline is the next step on each.
Combined, the two schemes come to US$47.0m before tax, or US$44.9m at a 10 per cent contingency. The hotel components alone are US$32.9m for 216 keys, US$152,000 per key.
Hotel building cost per key, including FF&E · US$ thousands
AECOM figures are building cost including services and FF&E at 1 July 2025, excluding land, site works, fees and VAT. The Protea figure is a total project cost in 2019 money. Kokeb's two schemes are shown on the same building-plus-FF&E basis, hotel component only.
Kokeb Enterprises Limited
Developer and NCC Grade I contractor. Infrastructure, mining support, energy and technology across the Solwezi–Kalumbila corridor.
- Solwezi office
- Stand No. 7745, Kansanshi Road, Solwezi, North-Western Province
- Registered office
- Plot 610/4AA, Zambezi Road, Foxdale, Lusaka
- Call or WhatsApp
- +260 97 409 4000
- info@kokebenterprises.com
- Web
- www.kokebenterprises.com
A hotel and serviced apartments for Solwezi
A 120-key hotel with twelve serviced apartments, a divisible conference room and three meeting rooms, arranged on a single 112 × 18 m plan over four levels. Sized to the town's market and benchmarked to published Lusaka construction rates. This page records the concept at revision C2; it precedes professional design and a quantity surveyor's measured estimate.
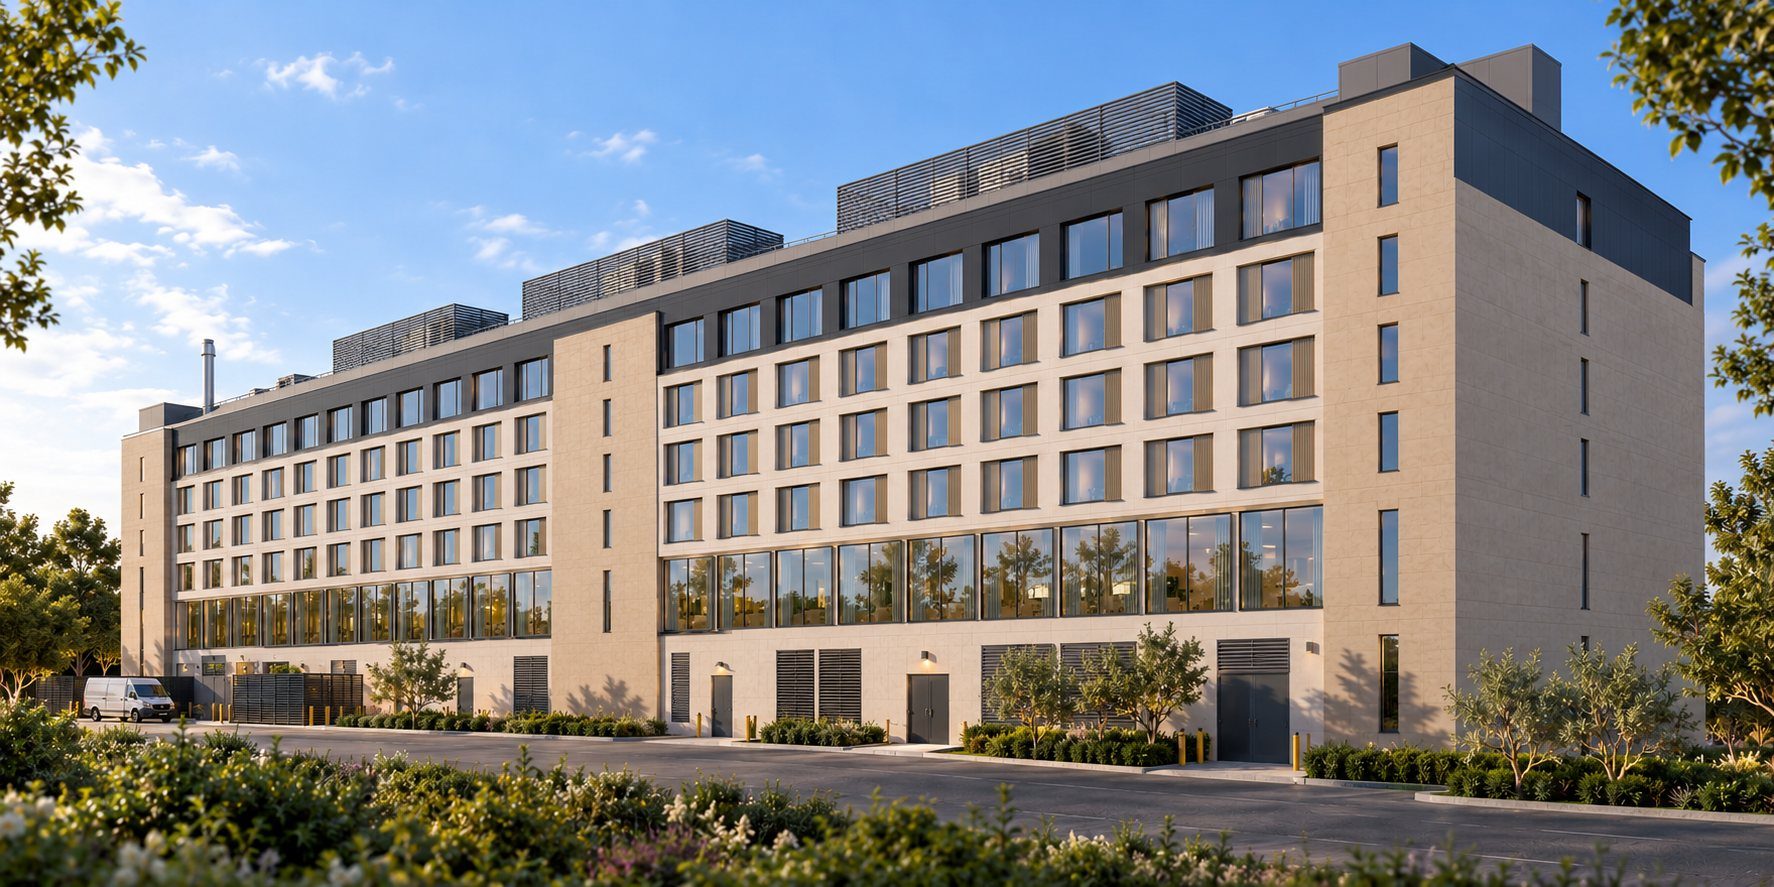
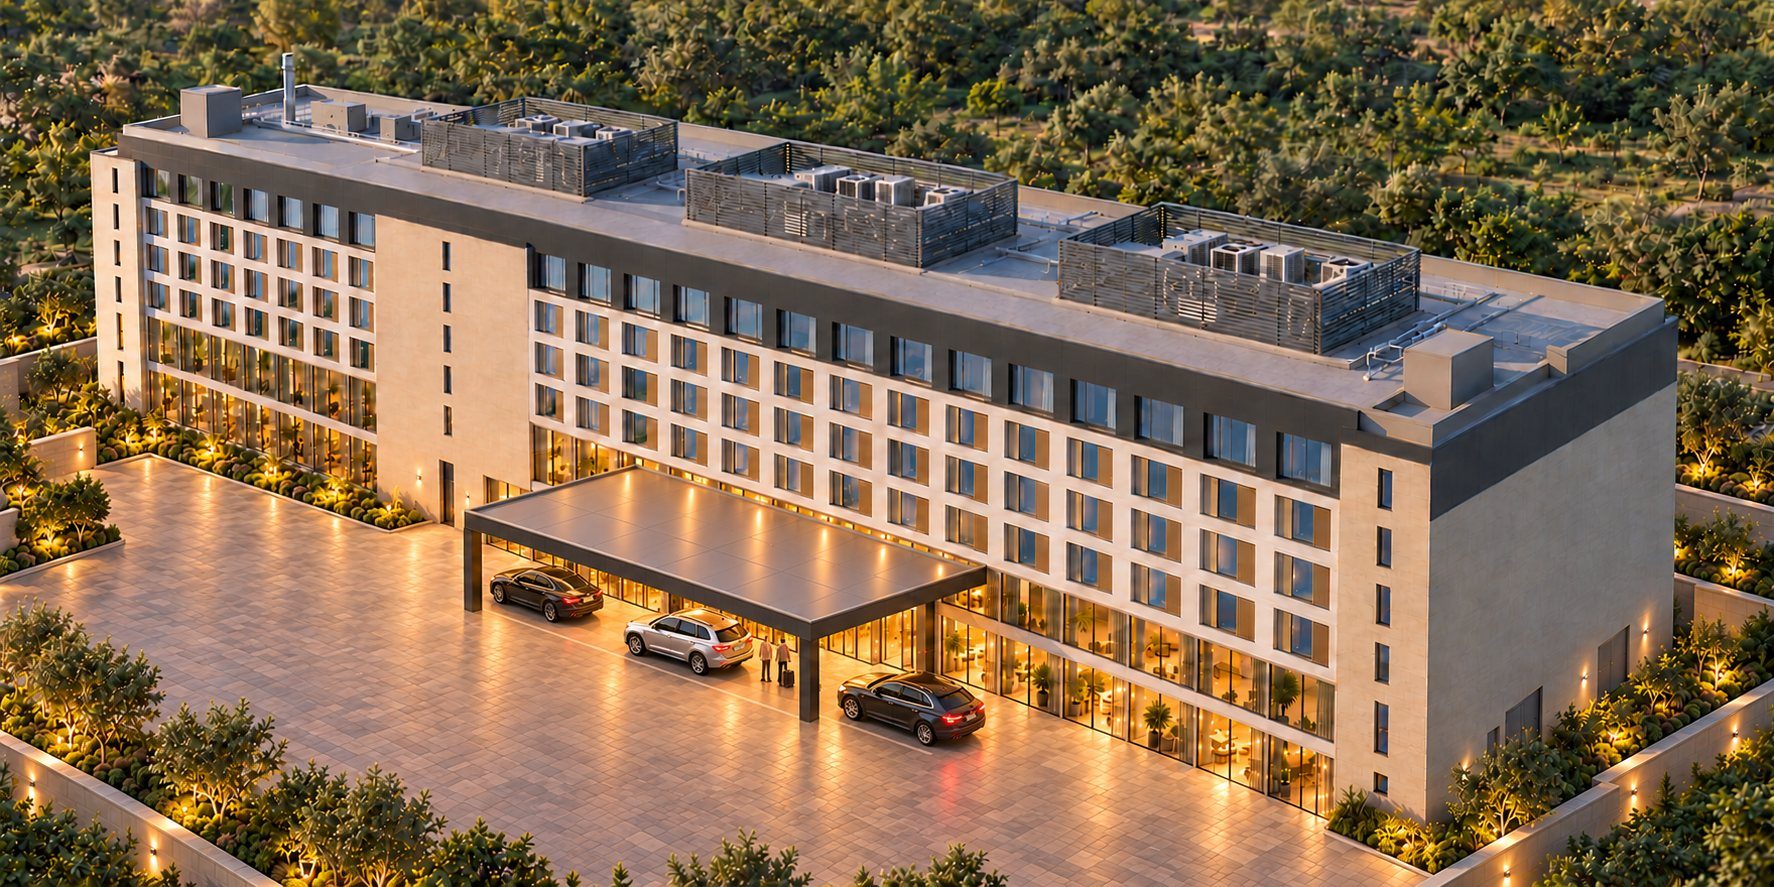
Architectural impressions
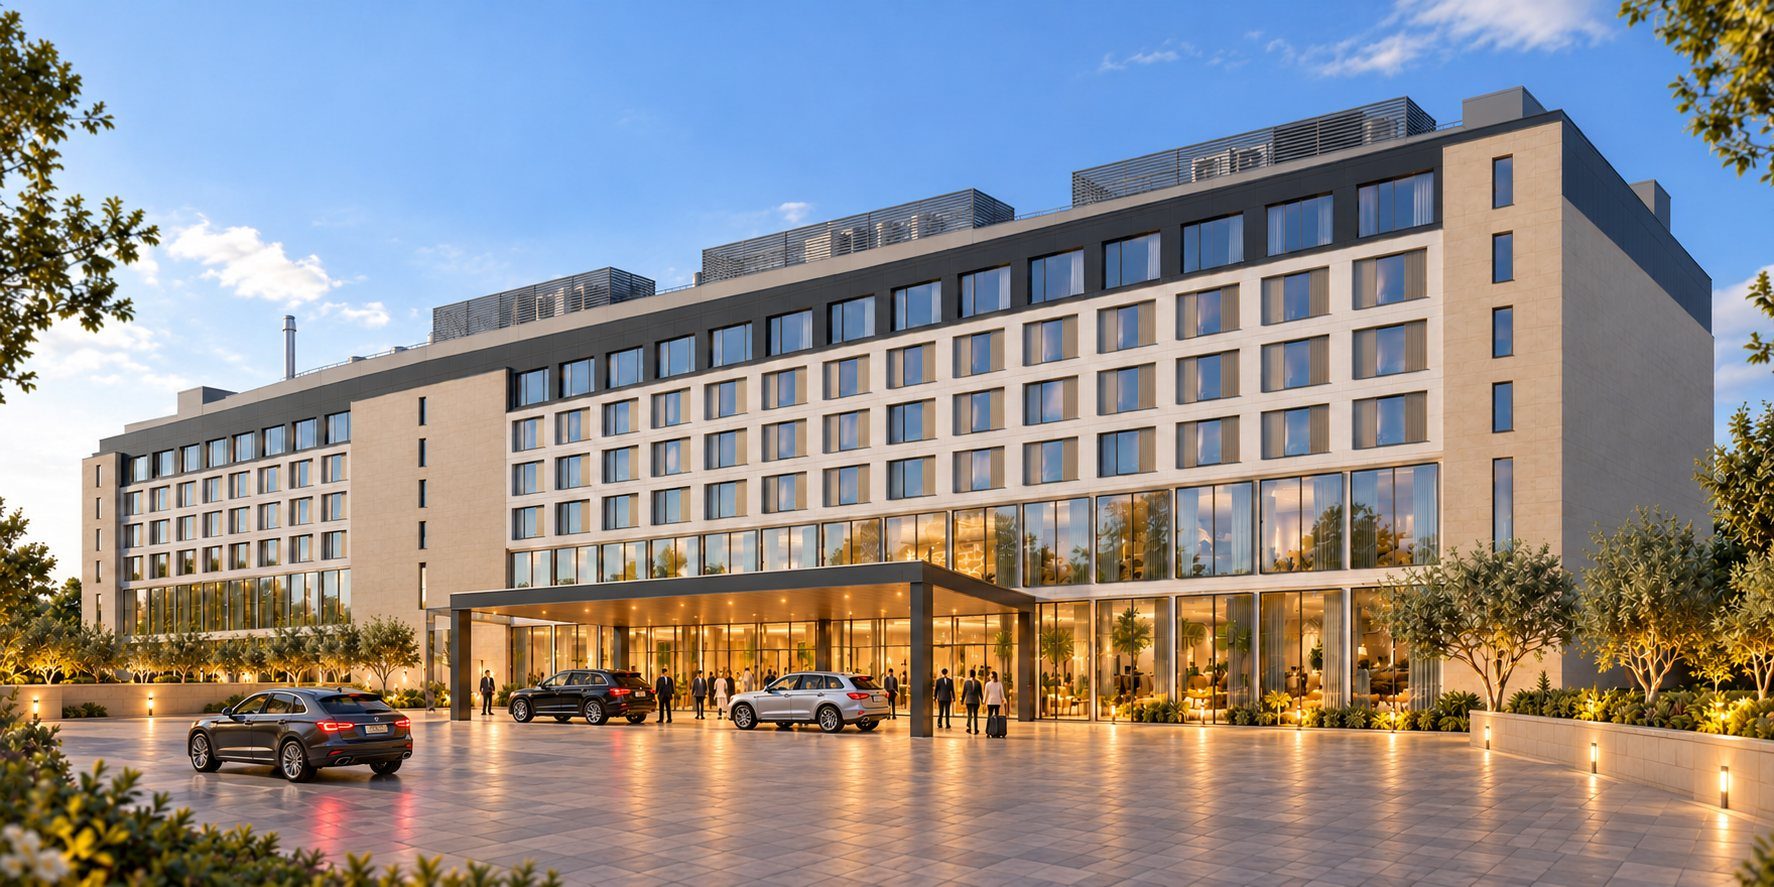
Architectural impressions of materials, arrival and landscape intent. The dimensioned drawings govern geometry.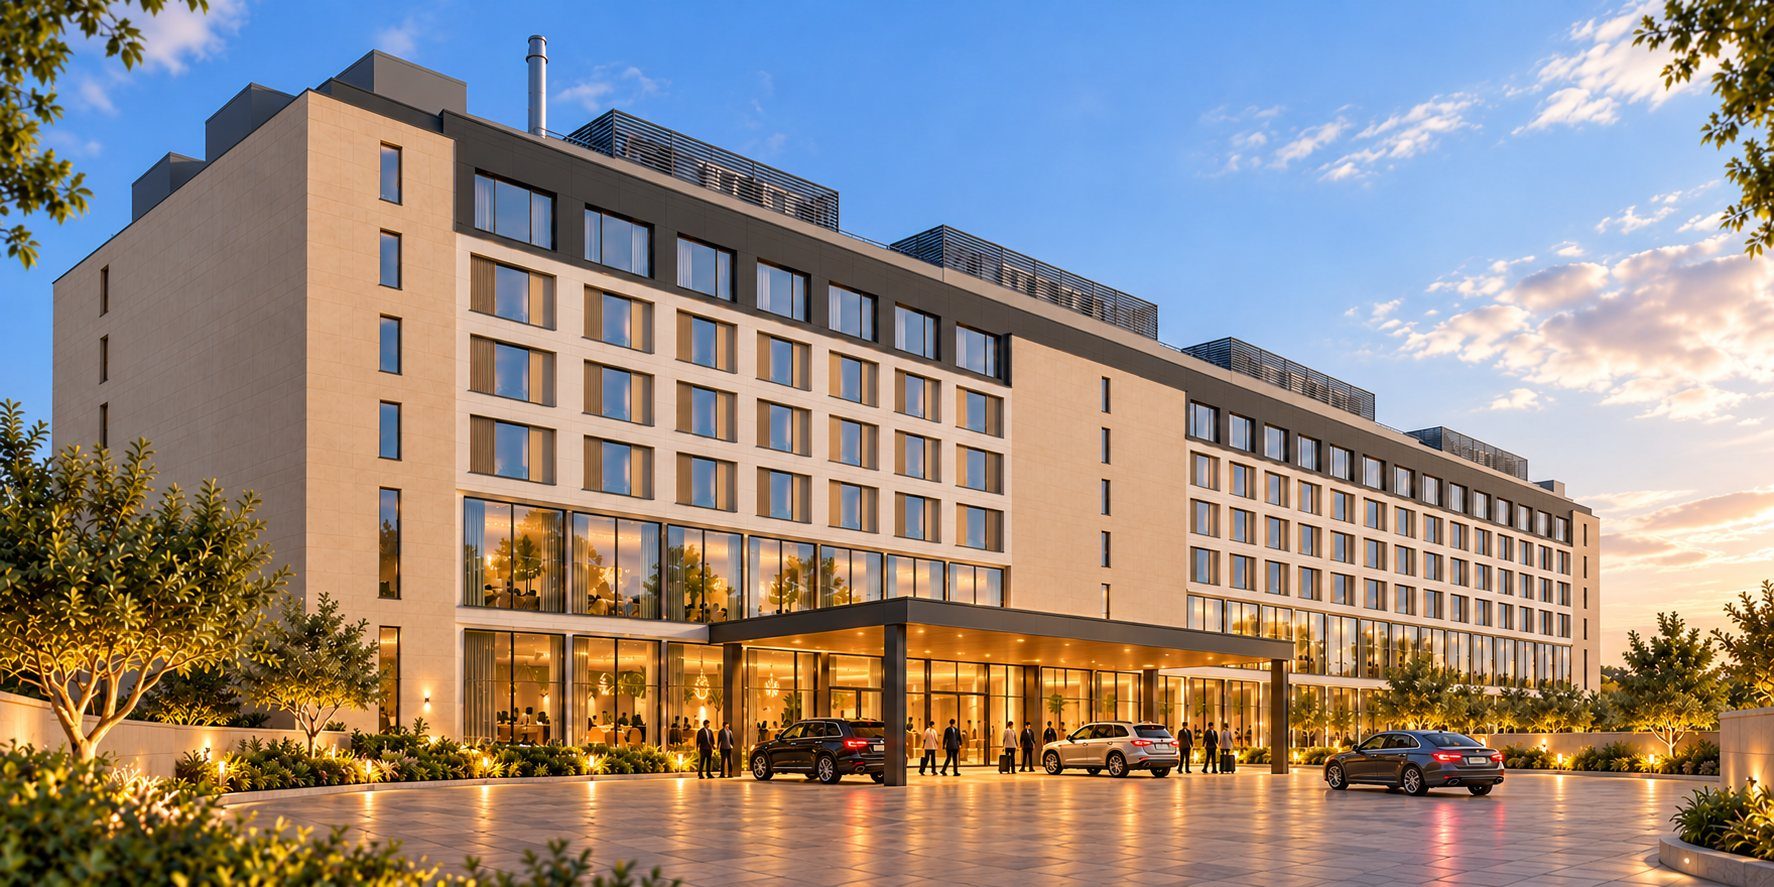
A compact, efficient hotel for the provincial capital
Solwezi is the service town for the Kansanshi, Lumwana and Kalumbila mines and the administrative capital of North-Western Province. Its hotel demand is overwhelmingly business travel: contractors, mine staff, suppliers, officials and consultants on short stays, with a steady need for longer-stay accommodation that is managed rather than let. That market pays mid-market rates and values reliability, food, meeting space and a place to stay for a month.
The hotel is a 112 × 18 m rectangle on four levels: a ground floor of public rooms and back-of-house, and three identical floors of forty keys and four serviced apartments each. The 18 m depth is 8 + 2 + 8 m gross, with one central corridor, passenger and service lift cores stacked through the building and stair reservations at both ends. There is no basement, no lightwell and no occupied roof: the plan is compact, repetitive and economical to build and to run.
The public floor carries a restaurant and bar for about a hundred, a 192 m² divisible conference room for 150 with three meeting rooms, a gym, and the kitchen, laundry, staff welfare, plant and receiving along the rear. Enclosed area is 8,064 m², 58 m² per hotel key, the proportion a full-service business hotel needs to operate efficiently. Site survey, orientation, boundaries, ground conditions and utility capacities are to be established in the next stage.
At a glance
- Location
- Solwezi, provincial capital, North-Western Province
- Building
- 112 × 18 m, ground + three floors
- Hotel keys
- 120 standard rooms, 30 m²
- Serviced apartments
- 12 (6 one-bed, 6 two-bed)
- Conference
- 192 m² divisible room + 3 meeting rooms
- Restaurant and bar
- About 100 seats
- Enclosed area
- 8,064 m²
- Working allowance
- US$20.9m before tax
- Status
- Concept, revision C2, November 2026
| Level | Enclosed gross area | Principal use |
|---|---|---|
| Ground | 2,016 m² | Arrival, restaurant and bar, conference and meeting rooms, kitchen, laundry, staff, plant and receiving |
| First | 2,016 m² | 40 hotel keys + 4 serviced apartments |
| Second | 2,016 m² | 40 hotel keys + 4 serviced apartments |
| Third | 2,016 m² | 40 hotel keys + 4 serviced apartments |
| Total | 8,064 m² | 120 hotel keys + 12 serviced apartments = 132 lettable units |
Four 2,016 m² plates. The 72 m² open-sided entrance canopy is a separate covered external area, and the screened roof plant sits outside this total. All areas are gross planning allowances including walls and local circulation; room counts remain targets until shafts, columns, lift and stair capacity and services are coordinated.
One ground floor, three identical floors above it
Sheets C2/00 and C2/01–03 · schematic · gross planning allowances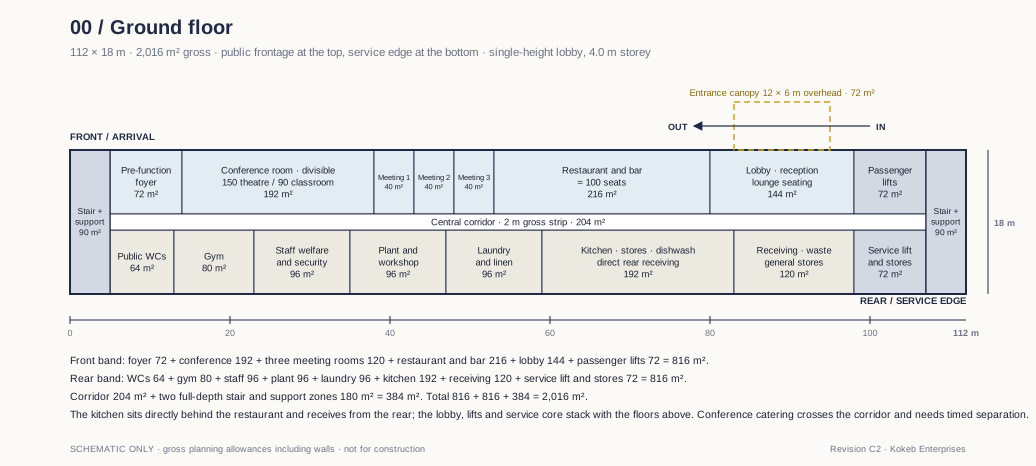
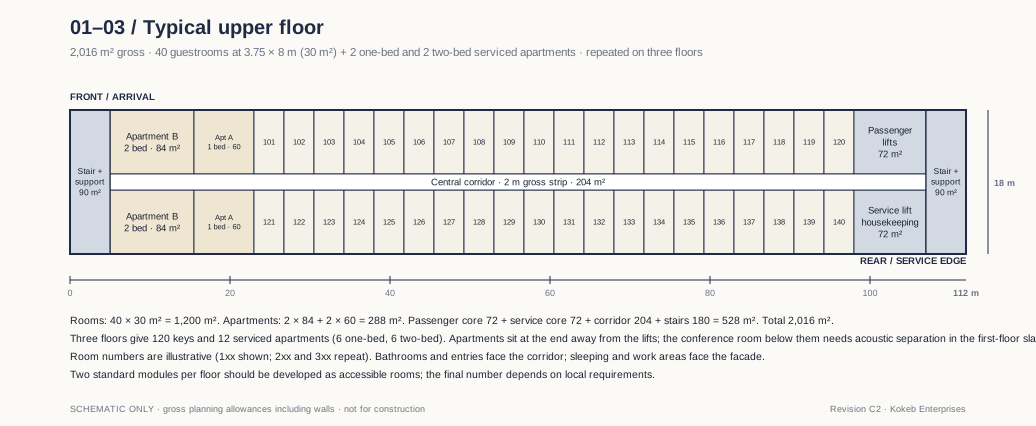
Thirty-square-metre rooms and twelve apartments that pay their way
Sheets C2/R1 and C2/R2 · furnished studiesThe standard room is 3.75 × 8 m gross, about 26.5 m² net: a shower bathroom and wardrobe beside the corridor, a king or twin bed, a desk and an armchair at the window. It is the module used by branded mid-scale hotels across the region.
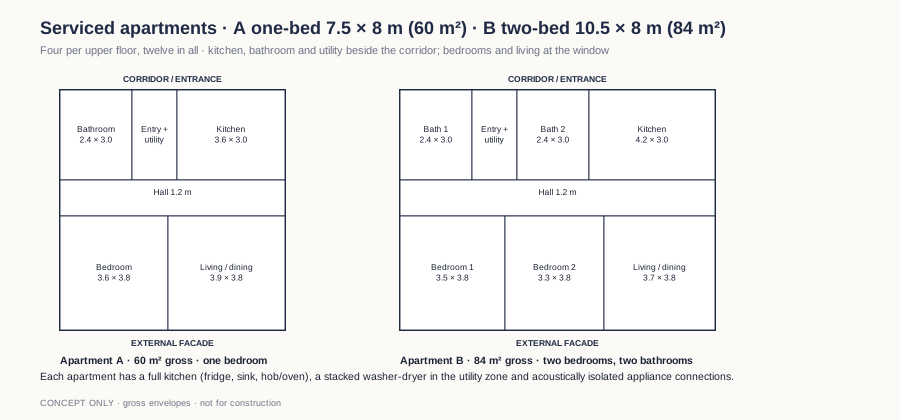
The twelve serviced apartments are split six one-bed at 60 m² and six two-bed at 84 m², each with a full kitchen, a utility zone with a stacked washer-dryer and its own bathrooms. They sit at the end of each room floor away from the lifts, let on monthly terms to mine and contractor staff, and are serviced by the hotel's housekeeping and laundry.
Typical studies assume a 1.8 × 2.0 m king bed, 0.95 × 2.0 m twins and a 0.9 × 0.9 m shower. Two standard modules per floor should be developed as accessible rooms; the final number depends on local requirements and has not yet been established.
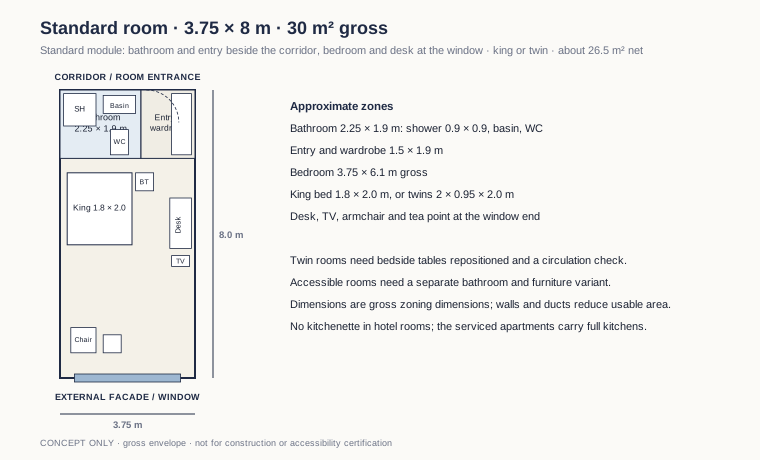
| Type | Gross envelope | Area each | Count | Bedrooms | Layout intent |
|---|---|---|---|---|---|
| Standard / adaptable room | 3.75 × 8 m | 30 m² | 120 | 1 | King or twin, shower bathroom, wardrobe, desk, armchair |
| Apartment A | 7.5 × 8 m | 60 m² | 6 | 1 | Full kitchen, bathroom, utility, living and dining |
| Apartment B | 10.5 × 8 m | 84 m² | 6 | 2 | Two bathrooms, full kitchen, utility, living and dining |
| Total lettable units | 132 | 120 hotel keys + 12 serviced apartments | |||
Typical upper floor
Rooms 40 × 30 m² = 1,200 m²; apartments 288 m²; passenger core 72 m²; service core 72 m²; corridor 204 m²; two stair and support zones 180 m². Total 2,016 m².
Area per key
The hotel component is 6,984 m² once the apartments and their share of corridor and cores (1,080 m²) are separated: 58 m² per key.
Planning dimensions
The 8 + 2 + 8 m section is a gross division; walls reduce clear dimensions and the 2 m corridor strip is not a verified finished width. Room and apartment partitions follow the 3.75 m structural module.
Restaurant, conference room and meeting rooms in front; kitchen, laundry and plant behind
Arrival is at the right-hand end of the frontage, under a 12 × 6 m canopy, into a single-height lobby with reception, luggage and lounge seating, with the passenger lifts immediately beside it. The restaurant and bar, about a hundred seats, open off the lobby and face the frontage; the kitchen sits directly behind them, with its own rear delivery door, cold and dry stores, preparation, cook line and dishwash.
The conference end is at the left: a 72 m² pre-function foyer, a 192 m² room that divides into two and seats about 150 theatre-style or 90 classroom, and three 40 m² meeting rooms for ten. It has its own entrance from the forecourt so that a day event does not fill the hotel lobby. Public WCs and the gym sit behind it on the rear band.
The rear band also carries staff welfare and security, the plant room, the laundry and linen store, general receiving and waste, and the service lift and stores, which stack with the housekeeping core on the floors above. The single corridor is shared by guests and some service movements; clean and dirty laundry, catering and restaurant returns need separated doors and timed operation in the detailed plan.
| Allocation | Area |
|---|---|
| Pre-function foyer | 72 m² |
| Conference room, divisible (150 theatre) | 192 m² |
| Three meeting rooms (10 each) | 120 m² |
| Restaurant and bar (≈100 seats) | 216 m² |
| Lobby, reception and lounge | 144 m² |
| Passenger lifts and core | 72 m² |
| Public WCs | 64 m² |
| Gym | 80 m² |
| Staff welfare and security | 96 m² |
| Plant and workshop | 96 m² |
| Laundry and linen | 96 m² |
| Kitchen, stores and dishwash | 192 m² |
| Receiving, waste and general stores | 120 m² |
| Service lift and stores | 72 m² |
| Central corridor | 204 m² |
| Two stair and support reservations | 180 m² |
| Total enclosed | 2,016 m² |
A low, long block with a glazed public base
Sheets C2/E1 and C2/S1 · elevation and section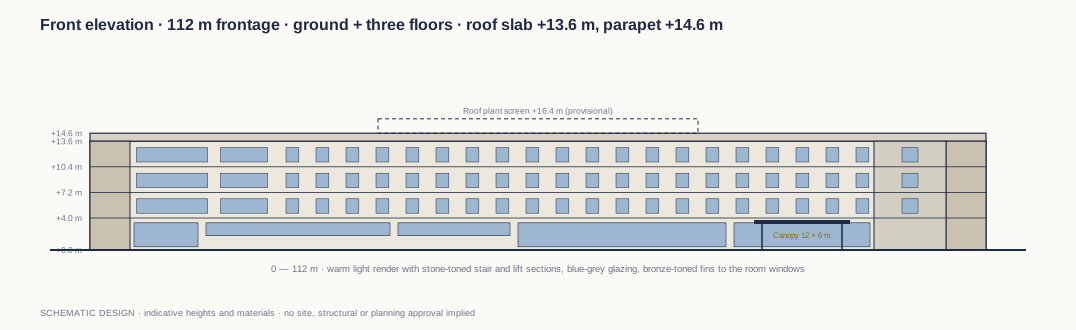

The building is a simple rectangle four storeys high: warm light render, stone-toned stair and lift sections, blue-grey glazing and bronze-toned fins to the room windows. The ground floor is glazed along the restaurant, lobby and foyer and has high windows to the conference and meeting rooms; the rear carries delivery doors and louvres for the kitchen, laundry and plant. Room windows follow the 3.75 m module; the apartments at the left-hand end read as a wider-window bay.
Arrival is from an enclosed forecourt. Cars pass under the 12 × 6 m canopy beside the lobby doors and leave the way they came or through the far side, with a separate pedestrian approach and surface parking in the forecourt. Coaches and delivery vehicles use the rear. Gate positions, turning, emergency access and drainage depend on the site survey.
Storey heights are 4.0 m at ground and 3.2 m on the room floors, giving a roof slab at +13.6 m and a parapet at +14.6 m, with a 1.8 m screen around the roof plant. Vertical fins and shading are proposals; orientation-specific solar modelling will fix their final design once the site is known.
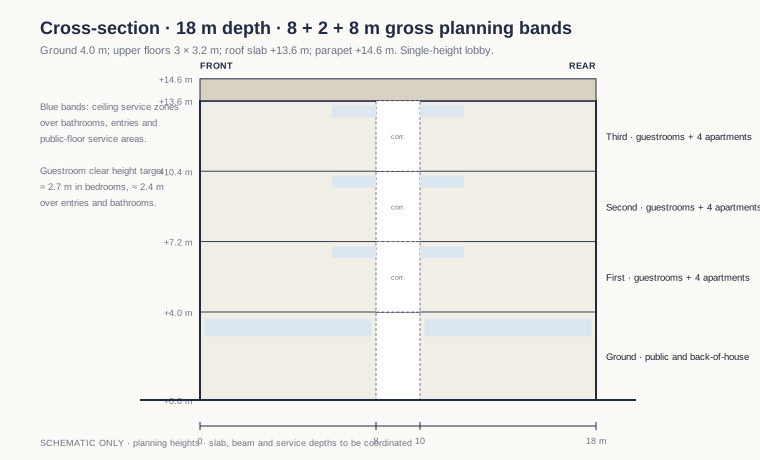
| Element | Concept dimension | Status |
|---|---|---|
| Ground storey | 4.0 m floor-to-floor | Public ceilings and structure to coordinate |
| First to third | 3 × 3.2 m floor-to-floor | Rooms, corridors, beams and services unresolved |
| Roof slab / parapet | +13.6 m / +14.6 m | Provisional datum |
| Roof plant screen | +16.4 m (1.8 m above parapet base) | Height and free area need engineering |
| Entrance canopy | 12 × 6 m; 4.0 m clear | Open sided; supports provisional |
| Guestroom clear heights | ≈ 2.7 m bedroom, ≈ 2.4 m over entry and bathroom | Space budgets, not approved minima |
Simple, serviceable systems sized to the operation
Air conditioning and ventilation
- Zoned VRF or high-efficiency split systems with individual room control, to be compared on capital and running cost before selection; outdoor units on the screened roof above the cores and corridor, not above bedrooms.
- Bathroom extract and corridor fresh air through two 4 m² shafts in the lift cores; dedicated kitchen grease extract and laundry exhaust risers at the rear core.
- Conference and restaurant on their own ventilation zones with occupancy control.
Power, water and resilience
- Standby generation sized for full hotel load, given Solwezi's supply reliability, with a rooftop solar allowance to be tested against the Kalumbila solar work Kokeb already has under way.
- Two days' potable water storage with borehole supplement, pressure boosting and hot water by heat pump.
- Fire detection and alarm throughout, hose reels and hydrants, sprinklers if required locally; two protected stairs and two passenger lifts plus one service lift provisionally.
Operations
- Kitchen with direct rear receiving, cold and dry stores, preparation, cook line, pass and dishwash; equipment to be sized by a specialist to about 100 restaurant covers plus conference catering.
- In-house laundry sized to 120 rooms and 12 apartments, with the option of outsourcing linen to reduce plant.
- Housekeeping pantry and linen at the service core on every floor; staff changing, lockers, rest room and security at ground.
No load calculations, equipment selection, duct sizing, lift traffic study or local compliance certification has been completed. The operator's brand standard, where one is adopted, will govern room fit-out, bathroom specification and back-of-house provision.
US$20.9m before tax, benchmarked to published Lusaka rates plus ten per cent
Basis: AECOM Africa Property & Construction Cost Guide 2025/26, Lusaka rates at 1 July 2025 · USD · before taxes, land, finance and escalationThe working allowance is built from the AECOM Africa Property and Construction Cost Guide, the reference lenders and quantity surveyors in the region use. The guide's Lusaka rate for average multi-unit apartments, US$1,475/m² inclusive of building services, is the closest published proxy for the standard proposed; lifted by ten per cent for the Solwezi–Lumwana logistics premium it gives US$1,623/m² across the 8,064 m² enclosed area, or US$13.08m of building works.
Furniture at US$9,000 per room and US$20,000 per apartment, specialist kitchen, laundry, audio-visual, gym and appliance equipment, external works including the canopy and forecourt, fees at 8.5 per cent and a 15 per cent concept-stage contingency bring the total to US$20.91m before tax: US$174,000 per hotel key with the apartments and conference carried as overhead, or US$158,000 per lettable unit across all 132.
Separated, the hotel is US$18.35m, or US$153,000 per key all-in and US$113,000 per key on the guide's building-plus-FF&E basis. That sits between the Johannesburg mid-scale benchmark and the last financed branded hotel built in Lusaka, which is where a Solwezi business hotel should be. The twelve serviced apartments account for US$2.56m, about US$213,000 each.
| Cost category | Allowance | Basis |
|---|---|---|
| Building works incl. services and lifts | 13.08 | 8,064 m² × US$1,623/m² |
| Furniture, fittings and equipment | 1.84 | Rooms, apartments, public areas, 10% reserve |
| Specialist operational equipment | 0.72 | Kitchen, laundry, AV, gym, appliances |
| External works, canopy and forecourt | 1.32 | US$1.20m + 10% |
| Professional fees | 1.22 | 8.5% of building and external works |
| Subtotal | 18.19 | |
| Contingency | 2.73 | 15% of subtotal |
| Total before tax | 20.91 | US$2,593/m² · US$158,000 per unit |
| Component | All-in US$m | Per key / unit | Building + FF&E per key |
|---|---|---|---|
| Hotel · 120 keys, public floor, conference | 18.35 | 153,000 | 113,000 |
| Serviced apartments · 12 units | 2.56 | 213,000 | — |
Hotel building cost per key, including FF&E · US$ thousands
AECOM figures are building cost including services and FF&E at 1 July 2025, excluding land, site works, fees and VAT. The Protea figure is a total project cost in 2019 money. This scheme is shown on the same building-plus-FF&E basis.
Allowances within the model
- FF&E US$1.84m: 120 rooms at US$9,000; 12 apartments at US$20,000; public, restaurant and conference furniture US$0.35m; procurement and installation reserve 10 per cent.
- Specialist equipment US$0.72m: kitchen US$0.35m; laundry US$0.15m; conference AV and IT US$0.10m; gym US$0.06m; apartment appliances US$0.06m.
- Building services include two passenger lifts and one service lift provisionally. A 15 per cent contingency is carried at concept stage; at 10 per cent the total is US$20.0m.
Excluded from every figure
- Land, acquisition and legal costs, VAT and taxes, import duties, finance and interest, developer overhead and profit, operator and brand fees, pre-opening payroll, operating supplies and working capital.
- Major off-site utilities, extensive parking beyond the forecourt, abnormal foundations, retaining or contaminated ground and large additional energy or backup systems beyond the standby generator allowance.
- Future escalation and exchange-rate movements. No ZMW conversion is assumed.
No supplier quotation or measured bill of quantities yet underpins the rates; a local quantity surveyor's baseline, with Solwezi quotes for logistics, labour, concrete, steel and imported equipment, remains the next step before a budget is adopted.
Turning the concept into a coordinated, bankable project
| Workstream | Required confirmation or action |
|---|---|
| Client and operator | Confirm the business plan, whether to seek a brand franchise or operate independently, room mix, conference demand and the serviced-apartment letting model. |
| Survey, civil and geotechnical | Establish boundaries, forecourt and parking fit, gates, levels, drainage, utilities, emergency routes and ground conditions. |
| Architect, access and fire | Coordinate clear widths, room and apartment layouts, accessible rooms, WCs, service flow, shafts, stairs, lift lobbies, occupancy and compartmentation. |
| Structure | Test the 3.75 m module and 8 m spans against foundations, the conference span, roof plant loads and the canopy. |
| Mechanical and electrical | Calculate loads; compare VRF and split systems; size shafts, roof plant, standby power, solar, water storage and fire systems. |
| Kitchen, laundry and FF&E | Size equipment to about 100 covers plus conference catering and 132 units of linen; decide in-house versus outsourced laundry; settle the room FF&E specification. |
| Quantity surveyor | Measure the scheme, price Solwezi tender and supplier rates, reprice the canopy, forecourt and services, then add taxes and escalation. |
The AECOM Africa Property & Construction Cost Guide 2025/26 and the Turner & Townsend International Construction Market Survey informed the concept as references only; Zambian and operator requirements govern.
Kokeb Enterprises Limited
Developer and NCC Grade I contractor. Infrastructure, mining support, energy and technology across the Solwezi–Kalumbila corridor.
- Solwezi office
- Stand No. 7745, Kansanshi Road, Solwezi, North-Western Province
- Registered office
- Plot 610/4AA, Zambezi Road, Foxdale, Lusaka
- Call or WhatsApp
- +260 97 409 4000
- info@kokebenterprises.com
- Web
- www.kokebenterprises.com
A hotel campus at Manyama, beside the Lumwana mine
A 96-key hotel with twelve serviced apartments, a divisible conference room and three meeting rooms on a 100 × 18 m four-level plan, with staff accommodation for eighty, a lap pool and a leisure pool, parking and a private spine road on a 4 ha plot. Sized to the Lumwana contractor and supplier market and benchmarked to published Lusaka construction rates. This page records the concept at revision M3; it precedes professional design and a quantity surveyor's measured estimate.
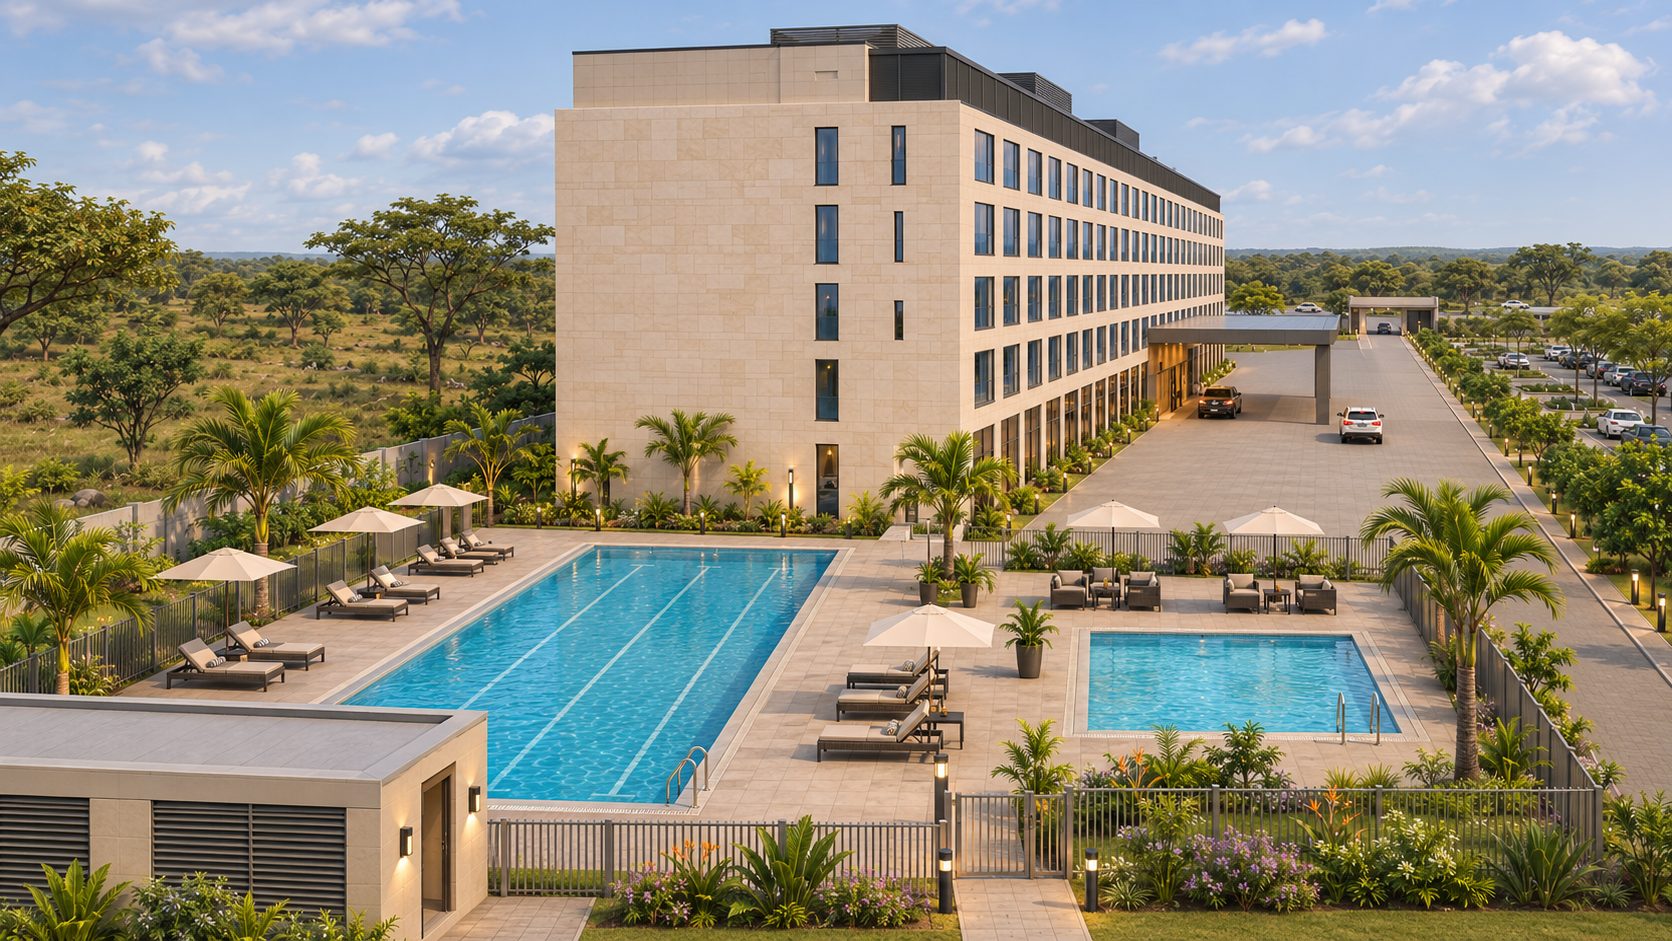
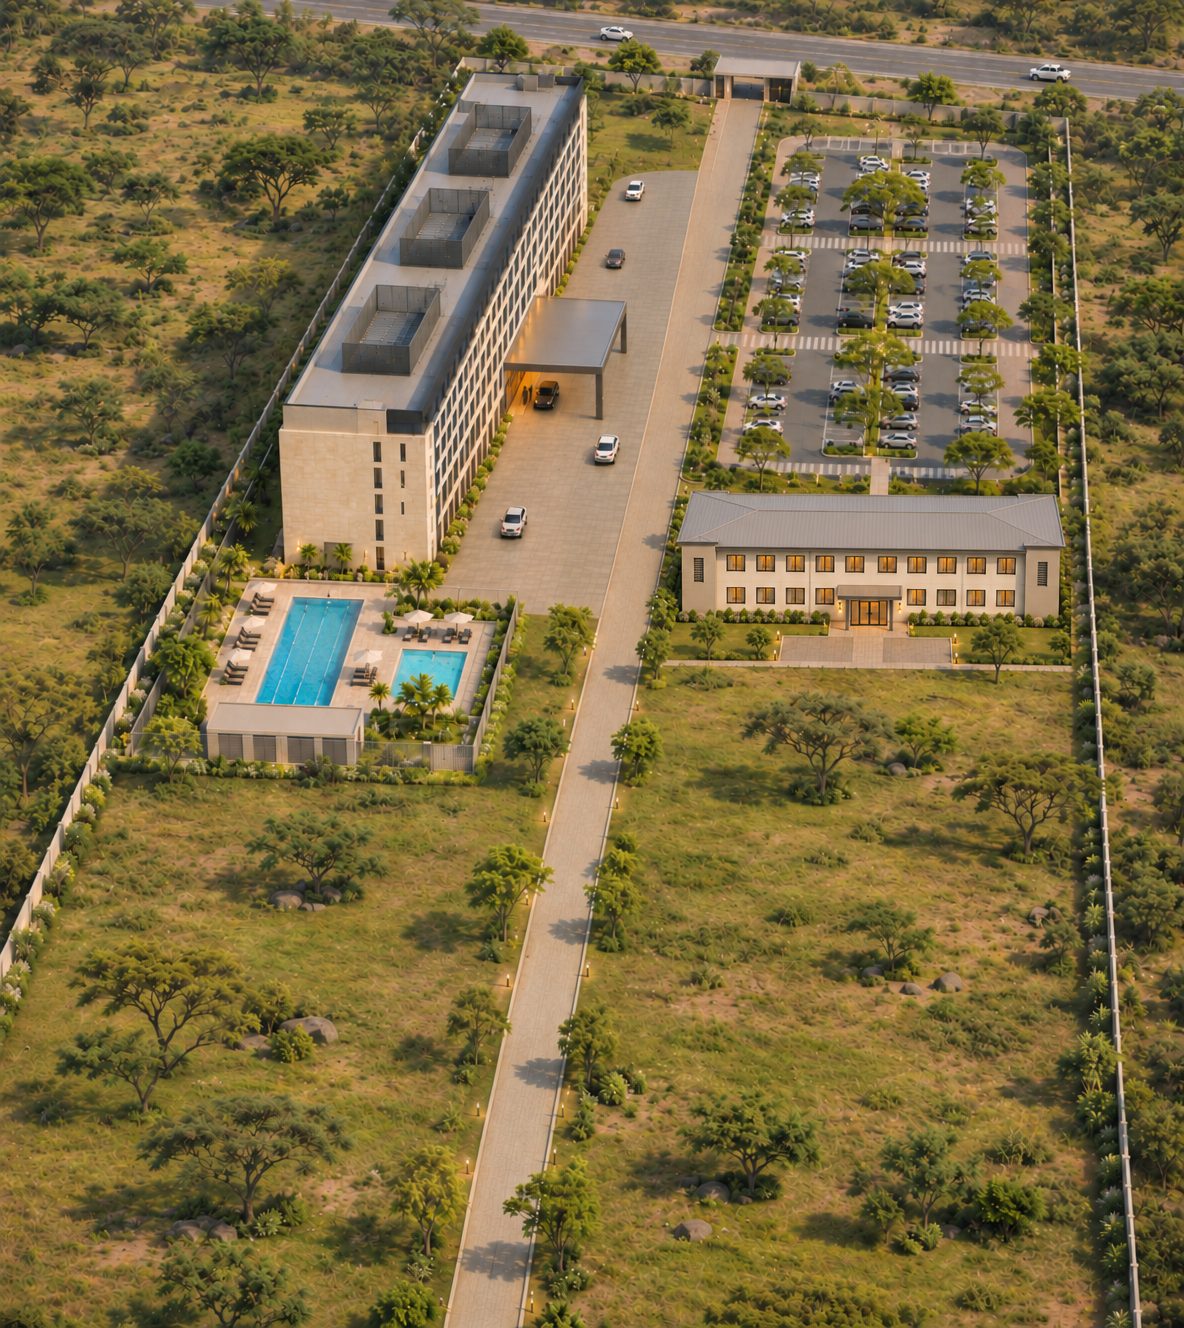
Architectural impressions
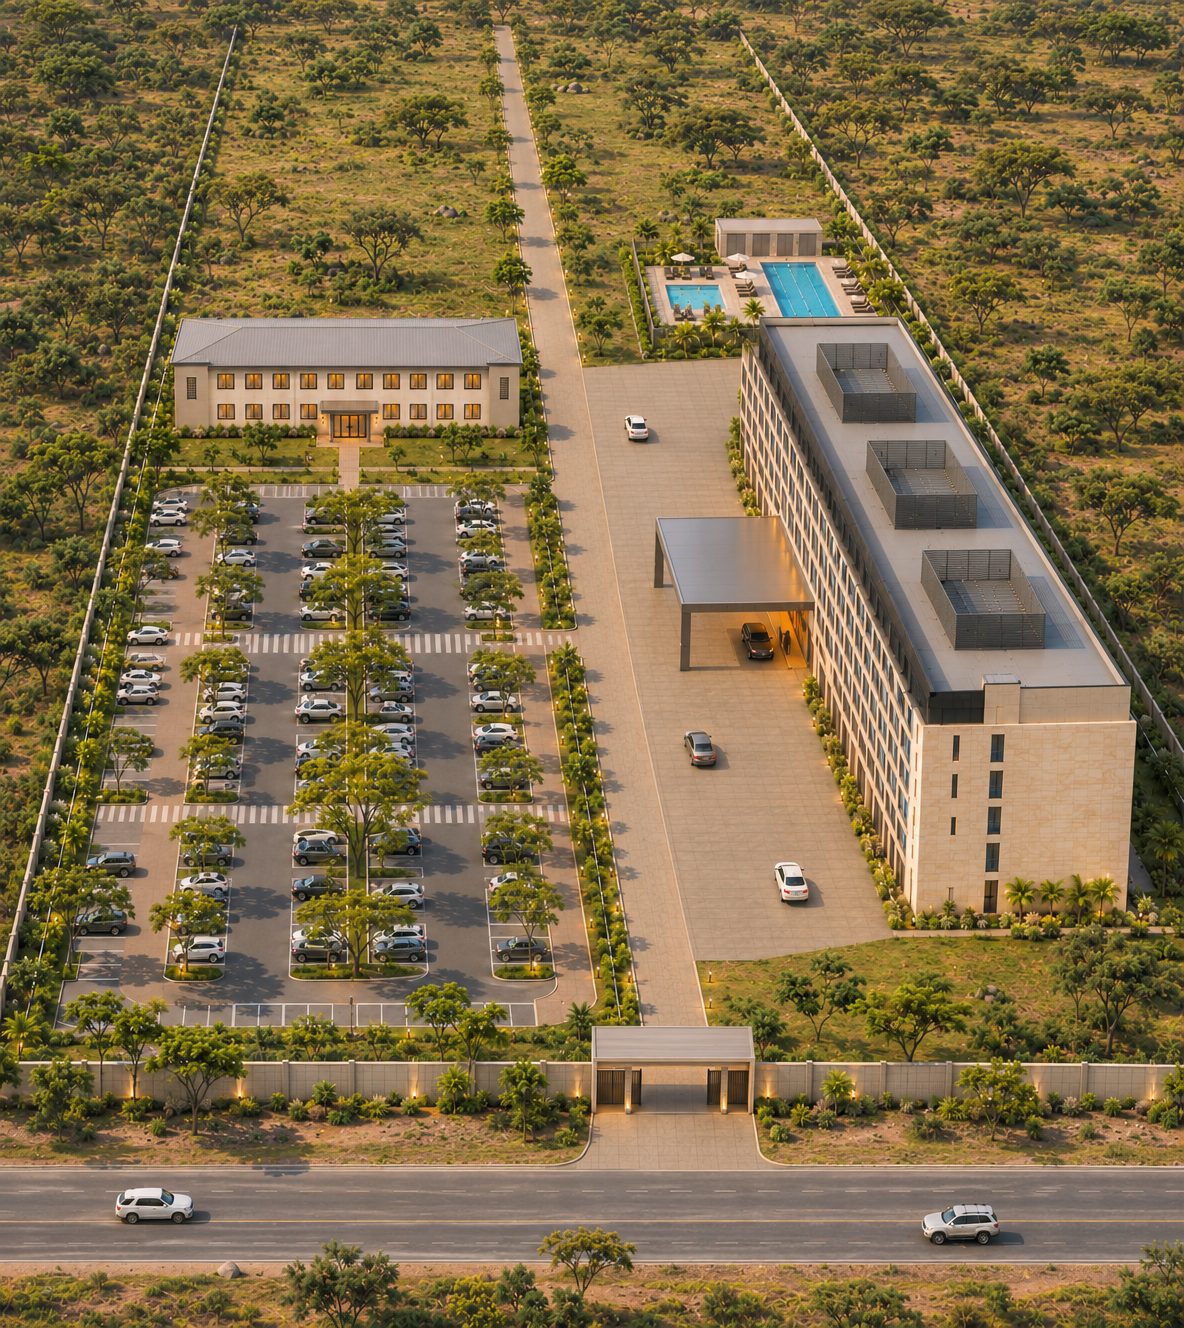
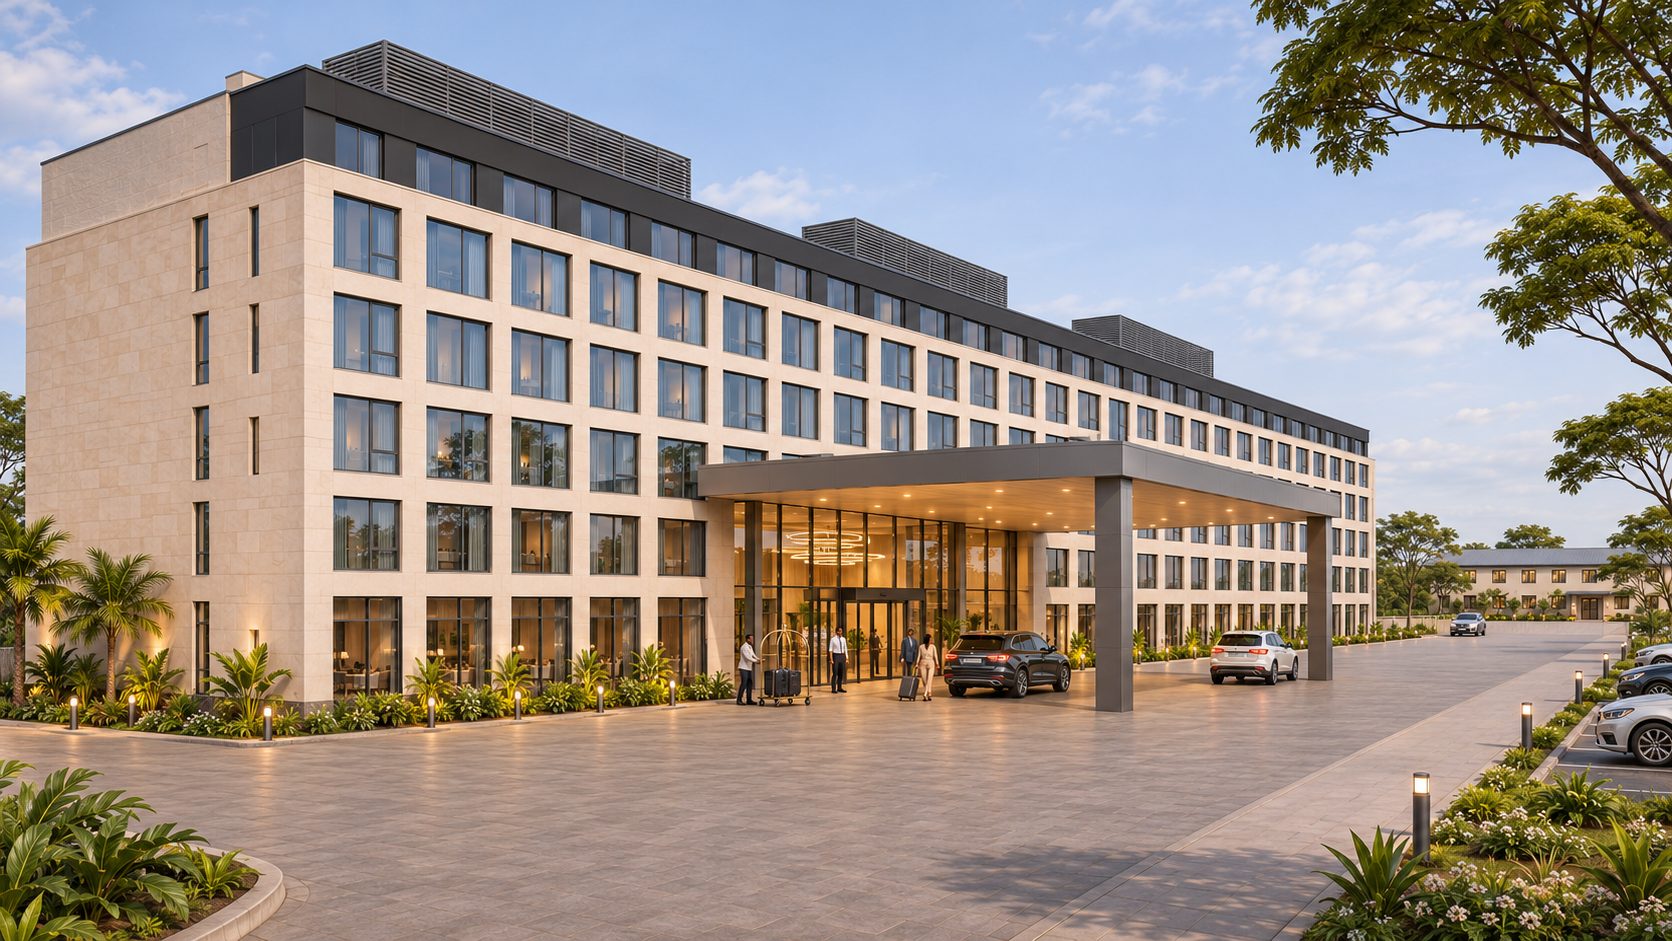
Architectural impressions of the campus arrangement, arrival and landscape intent. The dimensioned drawings govern geometry.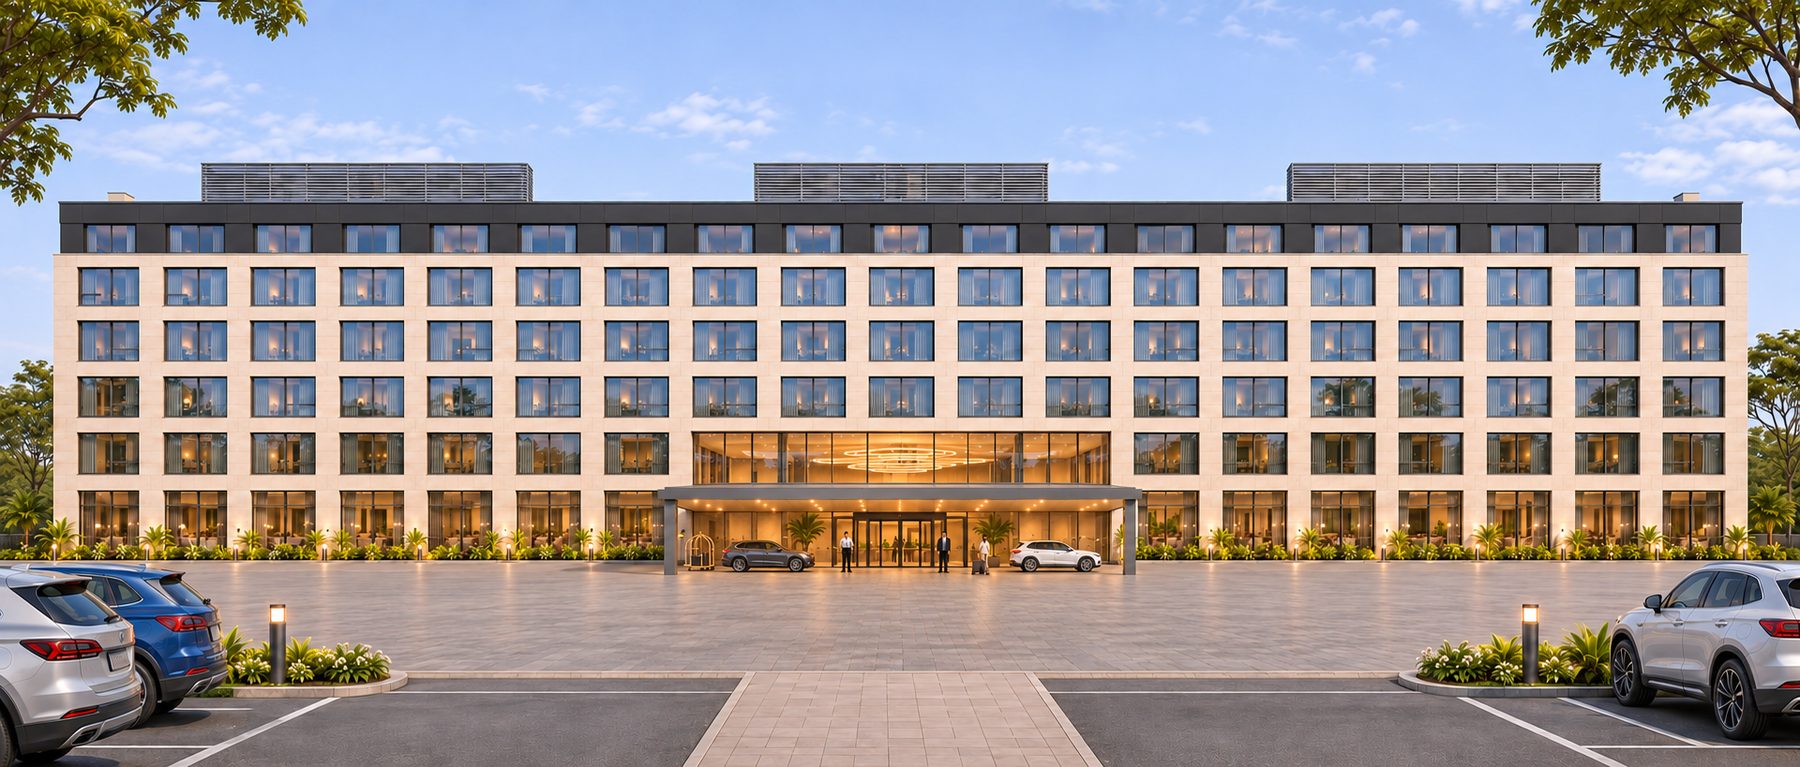
A mining-corridor hotel sized to its market
Manyama is the township serving Barrick's Lumwana mine, some 65 km west of Solwezi on the road to Kalumbila. Its visitors are contractors, suppliers, mine staff on rotation, consultants and officials, most of them on company accounts, many of them for weeks at a time. They need clean, reliable rooms, good food, somewhere to hold a meeting and somewhere to swim after a shift. A well-run business hotel with serviced apartments and a pool is what that market will pay for.
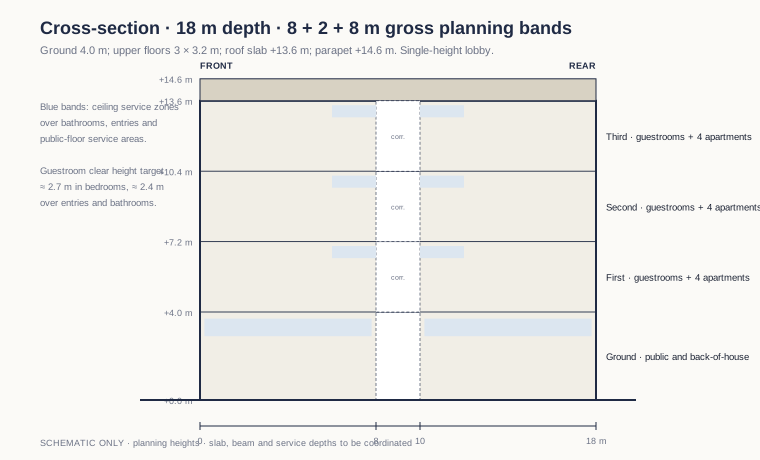
The hotel is a 100 × 18 m rectangle on four levels: a ground floor of public rooms and back-of-house, and three identical floors of thirty-two keys and four serviced apartments each. The 18 m depth is 8 + 2 + 8 m gross, with one central corridor, passenger and service lift cores stacked through the building and stair reservations at both ends. There is no basement, no lightwell and no occupied roof. The public floor carries a restaurant and bar for about eighty, a 160 m² divisible conference room for 120 with three meeting rooms, a gym, and the kitchen, laundry, staff welfare, plant and receiving along the service side; enclosed area is 7,200 m².
The campus places the hotel lengthwise on the west side of a private spine road with arrival facing east into an internal forecourt; parking for about eighty cars to the east; a two-storey staff block of forty twin rooms for up to eighty residents behind the parking; and a 25 × 10 m lap pool with a separate 8 × 6 m leisure pool behind the hotel. The southern half of the plot stays in reserve for later phases.
At a glance
- Location
- Manyama, Lumwana, 65 km west of Solwezi
- Plot
- 100 × 400 m, 4 ha; northern half developed, southern half reserved
- Hotel
- 100 × 18 m, ground + three floors
- Hotel keys
- 96 standard rooms, 30 m²
- Serviced apartments
- 12 (6 one-bed, 6 two-bed)
- Conference
- 160 m² divisible room + 3 meeting rooms
- Staff accommodation
- 40 twin rooms, up to 80 residents
- Pools
- 25 × 10 m lap pool; 8 × 6 m leisure pool
- Parking
- About 80 bays, coach and taxi positions
- Working allowance
- US$26.1m before tax, whole campus
- Status
- Concept, revision M3, November 2026
| Building | Enclosed gross area | Principal use |
|---|---|---|
| Hotel, ground floor | 1,800 m² | Arrival, restaurant and bar, conference and meeting rooms, kitchen, laundry, staff, plant and receiving |
| Hotel, first to third floors | 3 × 1,800 m² | 32 hotel keys + 4 serviced apartments on each floor |
| Staff accommodation, two storeys | 1,872 m² | 40 twin rooms, kitchen, dining, lounge, laundry and study |
| Pool changing, WC and plant | 120 m² | Serving the lap and leisure pools |
| Total enclosed | 9,192 m² | 96 hotel keys + 12 serviced apartments = 108 lettable units; 80 staff beds separate |
The 72 m² open-sided entrance canopy, the pool decks and water areas, parking, roads and the enclosure are external works outside this total. All areas are gross planning allowances including walls and local circulation; room and bed counts remain targets until shafts, columns, lift and stair capacity, services and the site survey are coordinated.
Hotel west of the spine, parking east, pools and staff behind
Sheet M3/S0 · schematic siting on the 100 × 400 m plot · not a boundary survey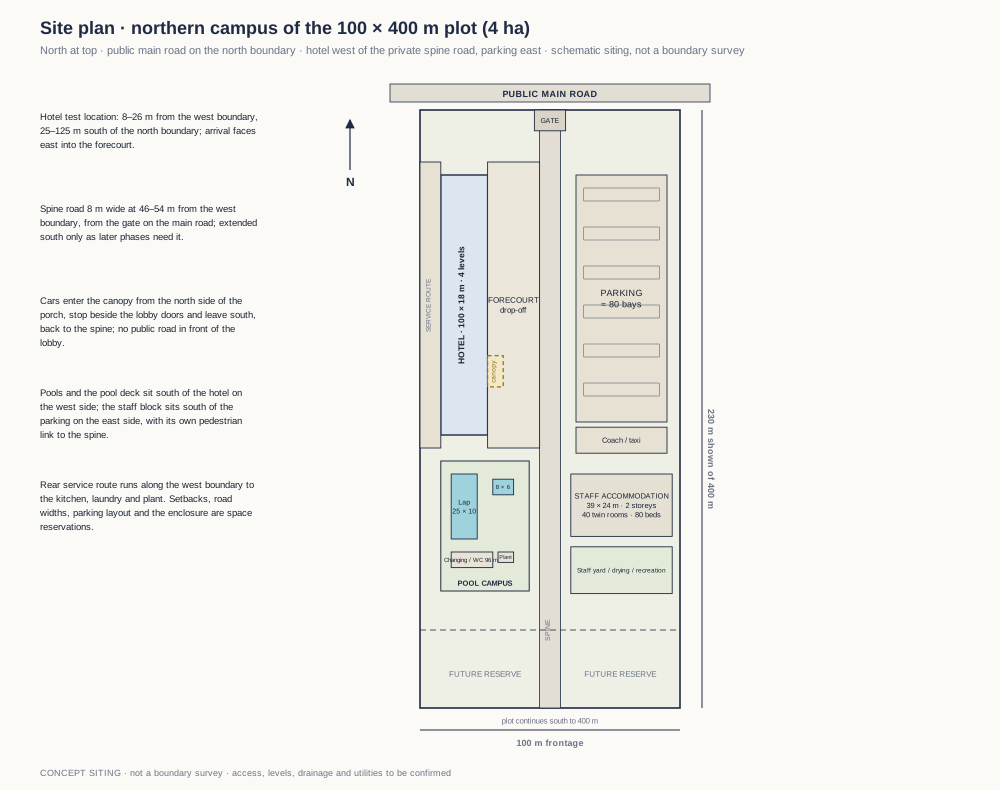
The public main road runs along the north boundary. A gate and an 8 m private spine road lead south down the centre of the plot; the hotel sits lengthwise on the west side of it, 25 m back from the road, with its arrival facade facing east into an enclosed forecourt. Cars enter the 12 × 6 m canopy from the north side of the porch, stop beside the lobby doors and leave to the south, back to the spine; no public road passes in front of the lobby.
Parking for about eighty cars, with coach and taxi positions, sits east of the spine opposite the hotel, so arrivals never queue on the main road. The pool campus lies south of the hotel on the west side, reached from the hotel and screened from the service yard. The staff block lies south of the parking on the east side with its own yard and a designed pedestrian crossing of the spine. A service route along the west boundary serves the kitchen, laundry and plant.
The hotel's test position, the spine width, the parking layout, the staff footprint and the enclosure are space reservations. A cadastral survey, access permission from the road authority, topography, drainage and utility availability all remain to be established before any position is fixed.
One ground floor, three identical floors above it
Sheets M3/00 and M3/01–03 · schematic · gross planning allowances · plans rotated: left-hand end is north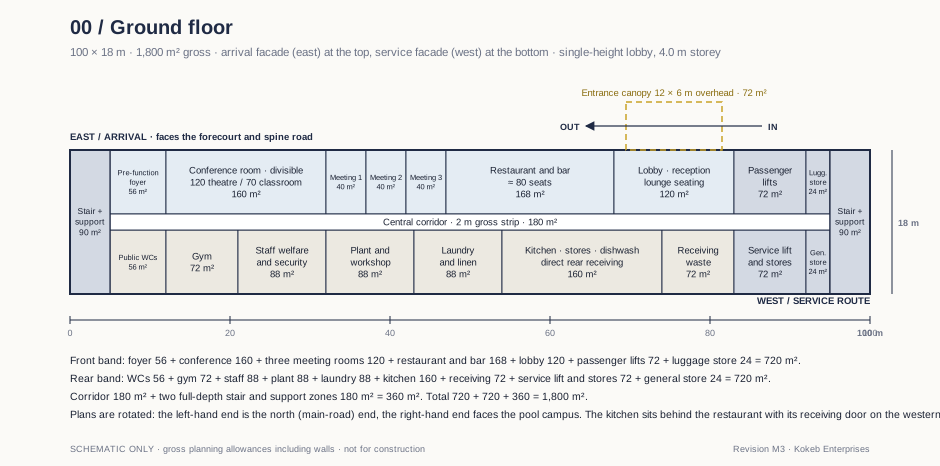
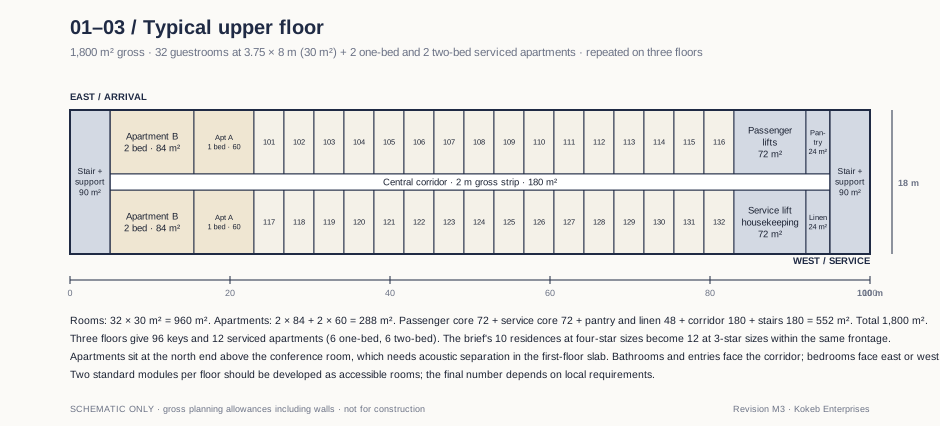
Thirty-square-metre rooms and twelve apartments for rotation staff
Sheets M3/R1 and M3/R2 · furnished studies · same modules as the Solwezi schemeThe standard room is 3.75 × 8 m gross, about 26.5 m² net: a shower bathroom and wardrobe beside the corridor, a king or twin bed, a desk and an armchair at the window. Thirty-two to a floor, ninety-six in all, every one facing east over the forecourt or west toward the bush.
The twelve serviced apartments, six one-bed at 60 m² and six two-bed at 84 m², each with a full kitchen, utility and bathrooms, sit at the north end of each room floor. At Lumwana they will let on monthly terms to contractor managers and rotation staff who would otherwise take a room for a month; they are serviced by the hotel's housekeeping and laundry and share its restaurant.
Typical studies assume a 1.8 × 2.0 m king bed, 0.95 × 2.0 m twins and a 0.9 × 0.9 m shower. Two standard modules per floor should be developed as accessible rooms.
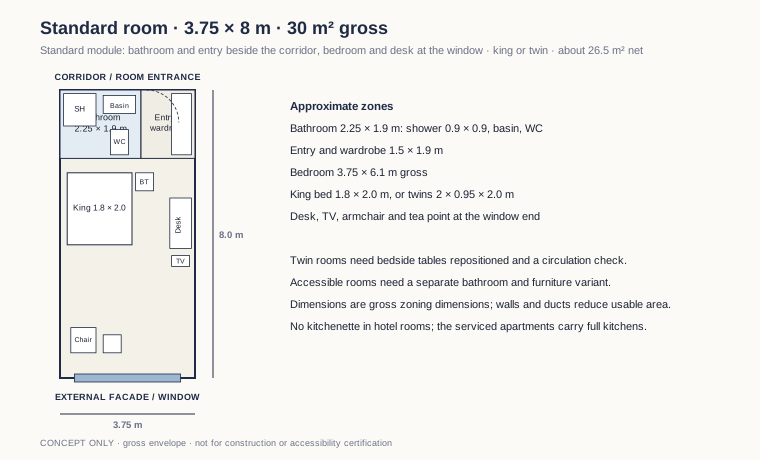
| Type | Gross envelope | Area each | Count | Bedrooms | Layout intent |
|---|---|---|---|---|---|
| Standard / adaptable room | 3.75 × 8 m | 30 m² | 96 | 1 | King or twin, shower bathroom, wardrobe, desk, armchair |
| Apartment A | 7.5 × 8 m | 60 m² | 6 | 1 | Full kitchen, bathroom, utility, living and dining |
| Apartment B | 10.5 × 8 m | 84 m² | 6 | 2 | Two bathrooms, full kitchen, utility, living and dining |
| Total lettable units | 108 | 96 hotel keys + 12 serviced apartments | |||
| Staff twin room (separate) | 3.2 × 7 m | 22.4 m² | 40 | 2 beds | Two single beds, ensuite shower; shared kitchen, dining and lounge |
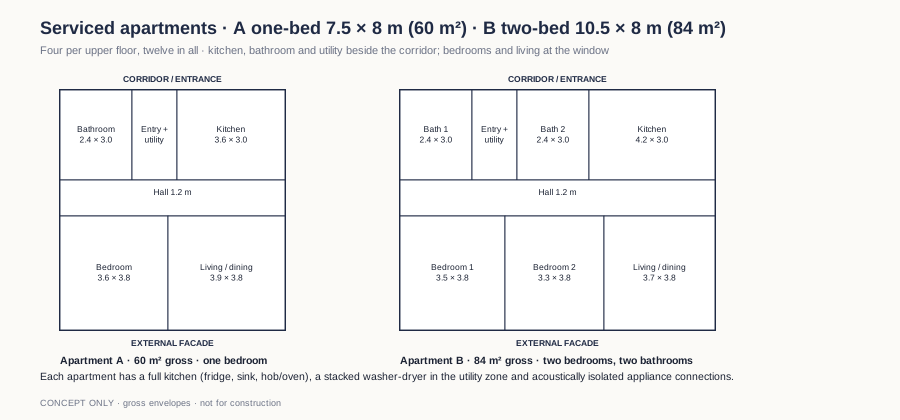
Typical upper floor
Rooms 32 × 30 m² = 960 m²; apartments 288 m²; passenger core 72 m²; service core 72 m²; pantry and linen 48 m²; corridor 180 m²; two stair and support zones 180 m². Total 1,800 m².
Area per key
The hotel component is 6,120 m² once the apartments and their share of corridor and cores (1,080 m²) are separated: 64 m² per key.
Planning dimensions
The 8 + 2 + 8 m section is a gross division; walls reduce clear dimensions and the 2 m corridor strip is not a verified finished width. Room and apartment partitions follow the 3.75 m structural module.
Restaurant, conference room and meeting rooms on the arrival side; kitchen, laundry and plant on the service side
Arrival is toward the south end of the arrival facade, under the 12 × 6 m canopy, into a single-height lobby with reception, luggage and lounge seating, with the passenger lifts immediately beside it. The restaurant and bar, about eighty seats, open off the lobby and face the forecourt; the kitchen sits directly behind, with its delivery door on the western service route, cold and dry stores, preparation, cook line and dishwash.
The conference end is to the north, nearest the gate: a 56 m² pre-function foyer, a 160 m² room that divides into two and seats about 120 theatre-style or 70 classroom, and three 40 m² meeting rooms for ten. Mine and contractor meetings, inductions and supplier events are the demand; a separate entrance from the forecourt keeps a day event out of the hotel lobby. Public WCs and the gym sit behind it on the service band.
The service band also carries staff welfare and security, the plant room, the laundry and linen store, which also serves the staff block, general receiving and waste, and the service lift and stores that stack with the housekeeping core above. The single corridor is shared by guests and some service movements; clean and dirty laundry, catering and restaurant returns need separated doors and timed operation in the detailed plan.
| Allocation | Area |
|---|---|
| Pre-function foyer | 56 m² |
| Conference room, divisible (120 theatre) | 160 m² |
| Three meeting rooms (10 each) | 120 m² |
| Restaurant and bar (≈80 seats) | 168 m² |
| Lobby, reception and lounge | 120 m² |
| Passenger lifts and core | 72 m² |
| Luggage store | 24 m² |
| Public WCs | 56 m² |
| Gym | 72 m² |
| Staff welfare and security | 88 m² |
| Plant and workshop | 88 m² |
| Laundry and linen (hotel and staff block) | 88 m² |
| Kitchen, stores and dishwash | 160 m² |
| Receiving and waste | 72 m² |
| Service lift and stores | 72 m² |
| General store | 24 m² |
| Central corridor | 180 m² |
| Two stair and support reservations | 180 m² |
| Total enclosed | 1,800 m² |
Eighty staff beds and two pools
Sheets M3/C1 and M3/C2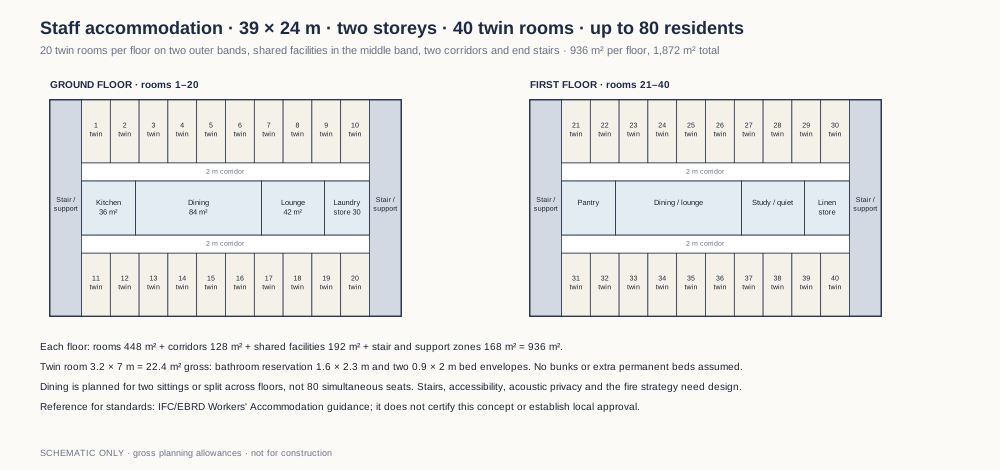
Hotel staff at Lumwana cannot be recruited locally in the numbers needed and cannot commute from Solwezi, so the staff block is part of the operating model rather than an amenity. Forty ensuite twin rooms of 22.4 m² on two floors house up to eighty residents, with a kitchen, dining room, lounge and laundry at ground level and a pantry, second dining and lounge, study and linen store above. Dining is planned in two sittings. The block is sized to the IFC and EBRD workers' accommodation guidance, which an operator or lender will expect to see met.
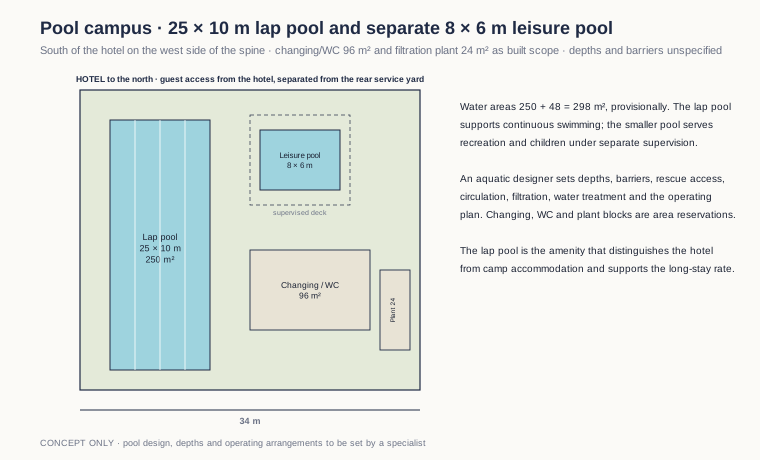
The pool campus south of the hotel carries a 25 × 10 m lap pool and a separate 8 × 6 m leisure pool, with a 96 m² changing and WC block and 24 m² of filtration plant. In a township with no other recreation, the lap pool is what distinguishes the hotel from camp accommodation and supports the long-stay rate. Depths, barriers, supervision, water treatment and the operating plan need a specialist brief.
A low, long block facing its own forecourt
Sheets M3/E1 and M3/S1 · east elevation and section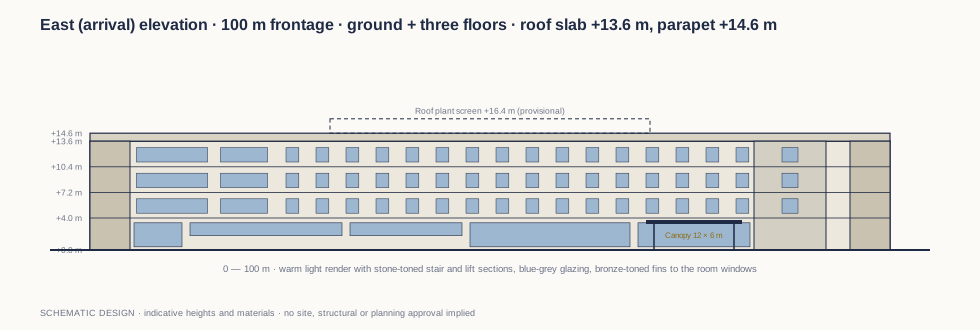

The building is a simple rectangle four storeys high: warm light render, stone-toned stair and lift sections, blue-grey glazing and bronze-toned fins to the room windows. The arrival facade is glazed along the foyer, restaurant and lobby and has high windows to the conference and meeting rooms; the west facade carries delivery doors and louvres for the kitchen, laundry and plant. Bedrooms face east and west, so the fins matter on both sides; orientation-specific solar modelling will fix their design.
Storey heights are 4.0 m at ground and 3.2 m on the room floors, giving a roof slab at +13.6 m and a parapet at +14.6 m, with a 1.8 m screen around the roof plant. The staff block is two storeys at nominal 3.2 m, with a pitched sheet roof suited to its construction.
| Element | Concept dimension | Status |
|---|---|---|
| Ground storey | 4.0 m floor-to-floor | Public ceilings and structure to coordinate |
| First to third | 3 × 3.2 m floor-to-floor | Rooms, corridors, beams and services unresolved |
| Roof slab / parapet | +13.6 m / +14.6 m | Provisional datum |
| Roof plant screen | +16.4 m | Height and free area need engineering |
| Entrance canopy | 12 × 6 m; 4.0 m clear | Open sided; supports provisional |
| Staff block | 2 × 3.2 m storeys; roof to confirm | Site levels unconfirmed |
A self-sufficient campus: the hotel cannot assume municipal services
Water and wastewater
- Boreholes with treatment and two days' storage for the hotel, staff block and pools, unless a supply agreement with the mine or the township utility is secured.
- Packaged sewage treatment plant sized to the full campus, with irrigation reuse where the regulator permits.
- Stormwater drainage across the 4 ha with attenuation before discharge.
Power and cooling
- Grid connection with standby generation sized for the full hotel and staff load, and a rooftop solar allowance to offset daytime demand.
- Zoned VRF or high-efficiency split systems with individual room control; outdoor units on the screened roof above cores and corridor, not above bedrooms.
- Dedicated kitchen grease extract and laundry exhaust risers; bathroom extract and corridor fresh air through the lift-core shafts.
Operations
- Kitchen sized to about 80 restaurant covers plus conference catering; the staff block has its own kitchen.
- One central laundry in the hotel serving both buildings, sized to 108 units and 40 staff rooms; outsourcing is not realistic at Lumwana.
- Fire detection throughout, hose reels and hydrants with campus-wide fire water storage; two protected stairs, two passenger lifts and one service lift in the hotel.
No load calculations, equipment selection, duct sizing, lift traffic study or local compliance certification has been completed. Utility availability at the plot boundary is unknown and is the first item for the survey stage; it governs the site-infrastructure allowance more than any other input.
US$26.1m for the campus before tax, benchmarked to published Lusaka rates plus ten per cent
Basis: AECOM Africa Property & Construction Cost Guide 2025/26, Lusaka rates at 1 July 2025 · USD · before taxes, land, finance and escalationThe working allowance uses the same basis as the Solwezi Hotel: the AECOM Lusaka rate for average multi-unit apartments, US$1,475/m² inclusive of building services, as the proxy for the standard proposed, lifted by ten per cent for the Lumwana logistics premium to US$1,623/m². The hotel's 7,200 m² comes to US$11.68m of building works. The same rate is applied to the 1,872 m² staff block, which is conservative for a dormitory standard, and the pools with their changing and plant buildings carry an allowance of US$0.85m.
The campus is what separates Manyama from Solwezi. Site infrastructure across the 4 ha, a spine road and gate, parking and forecourt paving, a boundary enclosure of about a kilometre, boreholes and water treatment, a packaged sewage plant, the electrical connection with standby generation, drainage, lighting and landscaping, carries a US$3.0m allowance. Furniture, equipment, fees at 8.5 per cent and a 15 per cent concept-stage contingency bring the total to US$26.06m before tax.
Separated, the hotel is US$14.54m, or US$151,000 per key all-in and US$123,000 per key on the guide's building-plus-FF&E basis, in line with the Solwezi Hotel and the realised Lusaka benchmark. The serviced apartments are US$2.56m, the staff block US$4.16m (US$52,000 per bed), the pools US$1.06m and the site infrastructure US$3.74m with its fees and contingency. Loaded with the whole campus, the figure is US$271,000 per hotel key, which is the number a lender will test against the room rate and the staff-housing saving.
| Cost category | Allowance | Basis |
|---|---|---|
| Hotel building works incl. services and lifts | 11.68 | 7,200 m² × US$1,623/m² |
| Staff accommodation building works | 3.04 | 1,872 m² × US$1,623/m² |
| Pools, decks, changing and plant | 0.85 | 298 m² water + 120 m² buildings |
| Furniture, fittings and equipment | 1.79 | Rooms, apartments, public areas, staff rooms, 10% reserve |
| Specialist operational equipment | 0.73 | Kitchens, laundry, AV, gym, appliances |
| Site infrastructure and external works | 3.00 | Roads, parking, enclosure, water, sewage, power, landscape |
| Professional fees | 1.58 | 8.5% of building, pool and site works |
| Subtotal | 22.66 | |
| Contingency | 3.40 | 15% of subtotal |
| Total before tax | 26.06 | US$241,000 per lettable unit |
| Component | All-in US$m | Per key / unit / bed | Building + FF&E per key |
|---|---|---|---|
| Hotel · 96 keys, public floor, conference | 14.54 | 151,000 | 123,000 |
| Serviced apartments · 12 units | 2.56 | 213,000 | — |
| Staff accommodation · 80 beds | 4.16 | 52,000 | — |
| Pool campus | 1.06 | — | — |
| Site infrastructure and external works | 3.74 | — | — |
Hotel building cost per key, including FF&E · US$ thousands
AECOM figures are building cost including services and FF&E at 1 July 2025, excluding land, site works, fees and VAT. The Protea figure is a total project cost in 2019 money. This scheme is shown on the same building-plus-FF&E basis, hotel component only.
Allowances within the model
- FF&E US$1.79m: 96 rooms at US$9,000; 12 apartments at US$20,000; public, restaurant and conference furniture US$0.30m; 40 staff rooms at US$4,000 plus US$0.06m shared; 10 per cent reserve.
- Specialist equipment US$0.73m: hotel kitchen US$0.30m; laundry US$0.15m; AV and IT US$0.08m; gym US$0.06m; apartment appliances US$0.06m; staff kitchen US$0.08m.
- Site infrastructure US$3.00m: spine road and gate 0.45; parking and forecourt 0.60; enclosure 0.30; boreholes, storage and treatment 0.35; sewage plant 0.35; power connection, reticulation and standby 0.55; drainage, lighting and landscape 0.40.
- A 15 per cent contingency is carried at concept stage; at 10 per cent the total is US$24.9m.
Excluded from every figure
- Land, acquisition and legal costs, VAT and taxes, import duties, finance and interest, developer overhead and profit, operator and brand fees, pre-opening payroll, operating supplies and working capital.
- Off-site road and utility upgrades beyond the plot boundary, abnormal foundations, retaining or contaminated ground and any later-phase development on the southern reserve.
- Future escalation and exchange-rate movements. No ZMW conversion is assumed.
No supplier quotation or measured bill of quantities yet underpins the rates; a local quantity surveyor's baseline, with Lumwana quotes for logistics, labour, concrete, steel and imported equipment, remains the next step before a budget is adopted. The site-infrastructure allowance in particular turns on what exists at the boundary.
Turning the concept into a coordinated, bankable campus
| Workstream | Required confirmation or action |
|---|---|
| Client and operator | Confirm the business plan, whether to seek a brand franchise or operate independently, the serviced-apartment letting model and any room-block agreement with the mine or its contractors. |
| Survey, access and utilities | Cadastral survey, road-authority access permission for the gate, topography, drainage, and what water, power and sewerage exist at the boundary. |
| Architect, access and fire | Coordinate room and apartment layouts, accessible rooms, service flow, shafts, stairs, lift lobbies, occupancy and compartmentation for the hotel and staff block. |
| Structure | Test the 3.75 m module and 8 m spans against foundations, the conference span, roof plant loads and the canopy; geotechnical investigation for both buildings. |
| Mechanical and electrical | Calculate loads; compare VRF and split systems; size boreholes, treatment, sewage plant, standby power, solar, fire water and the campus reticulation. |
| Pool and staff specialists | Set pool depths, barriers, supervision and treatment; confirm staff operating requirements, dining sittings and compliance with workers' accommodation guidance. |
| Quantity surveyor | Measure the scheme, price Lumwana tender and supplier rates, reprice the site infrastructure once boundary conditions are known, then add taxes and escalation. |
The AECOM Africa Property & Construction Cost Guide 2025/26, the Turner & Townsend International Construction Market Survey and the IFC/EBRD workers' accommodation guidance informed the concept as references only; Zambian and operator requirements govern.
Kokeb Enterprises Limited
Developer and NCC Grade I contractor. Infrastructure, mining support, energy and technology across the Solwezi–Kalumbila corridor.
- Solwezi office
- Stand No. 7745, Kansanshi Road, Solwezi, North-Western Province
- Registered office
- Plot 610/4AA, Zambezi Road, Foxdale, Lusaka
- Call or WhatsApp
- +260 97 409 4000
- info@kokebenterprises.com
- Web
- www.kokebenterprises.com